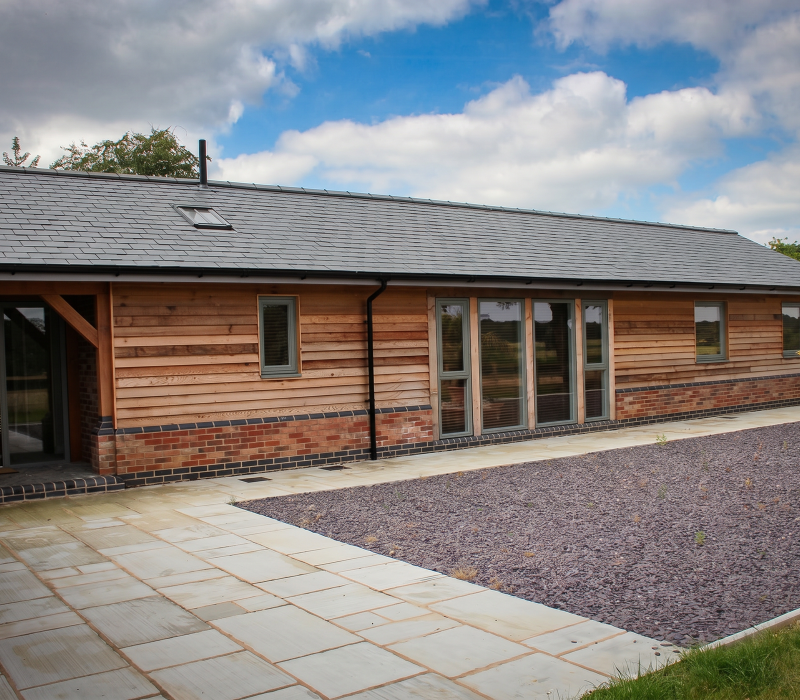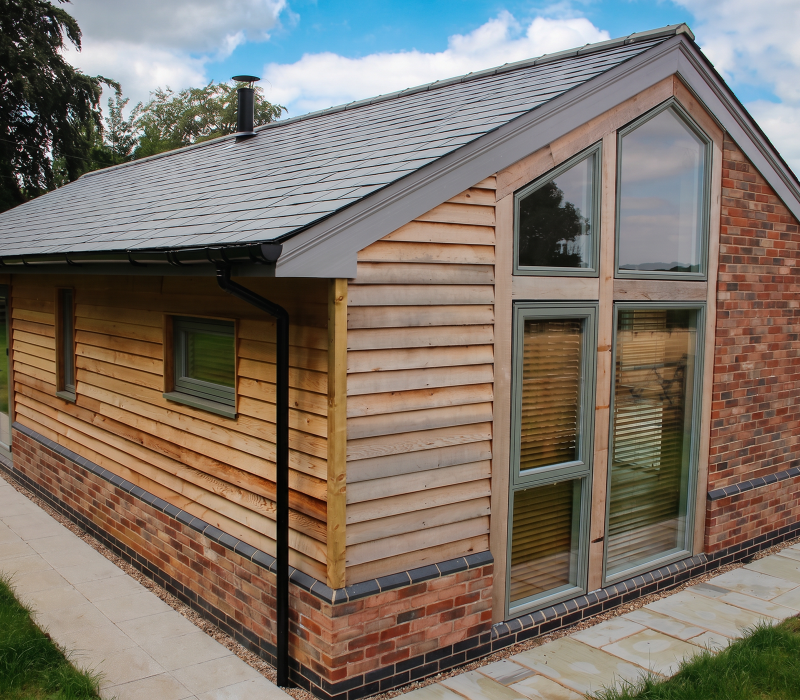
This project transformed a stable block that had fallen into semi-derelict, unusable condition into a striking new-build family home. Using Class Q planning permission — which allows the residential conversion of rural agricultural buildings — the project team worked closely with planners and an architect to deliver a home that honours the character of the original structure while being built entirely from new, modern materials.
The Planning Challenge
Class Q rules are typically designed for conversion rather than replacement. However, the condition of the original stable fabric was so poor that a genuine conversion was not viable. Following detailed discussions, the planning authority agreed to a full demolition and rebuild, on the condition that the new structure closely resembled the original stables in form and character.
This was a significant creative and technical challenge, handed to the architect, who rose to it impressively — retaining the original footprint and designing an exterior that sits comfortably within its rural surroundings, giving no obvious indication that the building is, in fact, brand new.
Design and Construction
Built to full NHBC standards, the new home combines traditional aesthetics with modern construction techniques and materials throughout.
Foundations and ground floor: With the building sitting on sand and gravel — ground conditions well suited to construction, with minimal risk of shrinkage or movement compared to clay — new foundations were dug and poured before the original stables were demolished. The ground floor uses a suspended block-and-beam concrete floor system, insulated beneath for thermal performance.
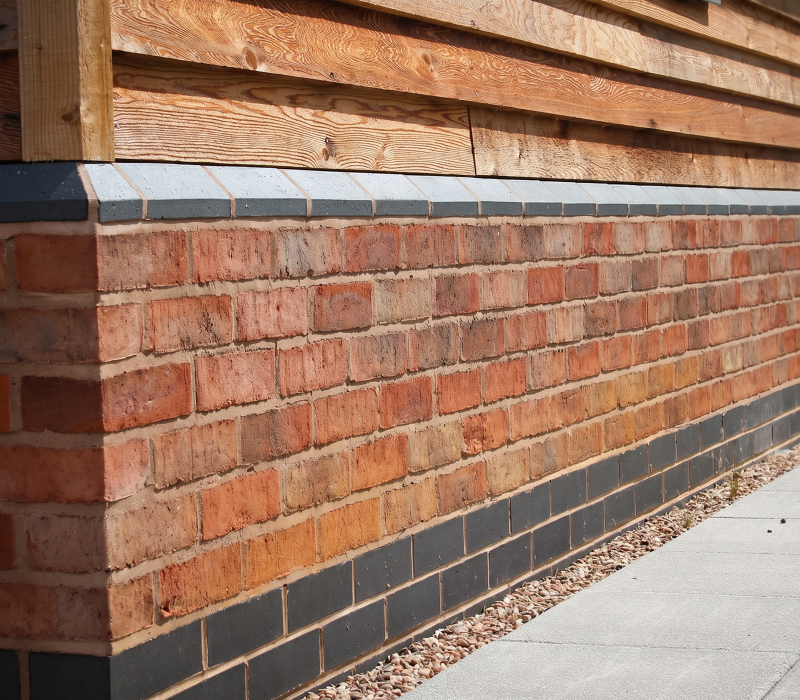
Structure and materials: The superstructure was built with a concrete block inner leaf and an outer leaf combining clay brickwork and concrete block, separated by a full-fill cavity insulation system using Celotex. The outer leaf blockwork was then clad in cedar planks, softening the building’s appearance and helping it blend with its surroundings.
Roof: Strong glulam trusses and roof beams were used to form the roof structure, creating the opportunity for vaulted ceilings inside. The roof itself was finished in natural slate, reinforcing the traditional, rural character the planners required.
A design flourish: The architect introduced a subtle but effective addition — a small blue brick extension to the footprint. As well as gaining a little extra ground-floor space, it created an attractive opening for a large window, which became the setting for a dedicated study area.
Services and Sustainability
Given its rural setting, the property has no access to mains gas or public sewers. A Klargester septic tank was installed to manage waste, and an air source heat pump was chosen to reduce reliance on the electricity grid and ease running costs. Heating is delivered via underfloor heating throughout, powered by the heat pump, with a wood-burning stove added to the main reception room for both warmth and character.
Materials and Finishing Touches
Every material was chosen with care to complement the surrounding buildings, and all work was carried out using traditional methods and detailing — despite the modern construction beneath. Landscaping was kept deliberately minimal, preserving a sense of open countryside around the property rather than imposing a formal garden design.